Blog
Relay Building Cooling Without Air Conditioning

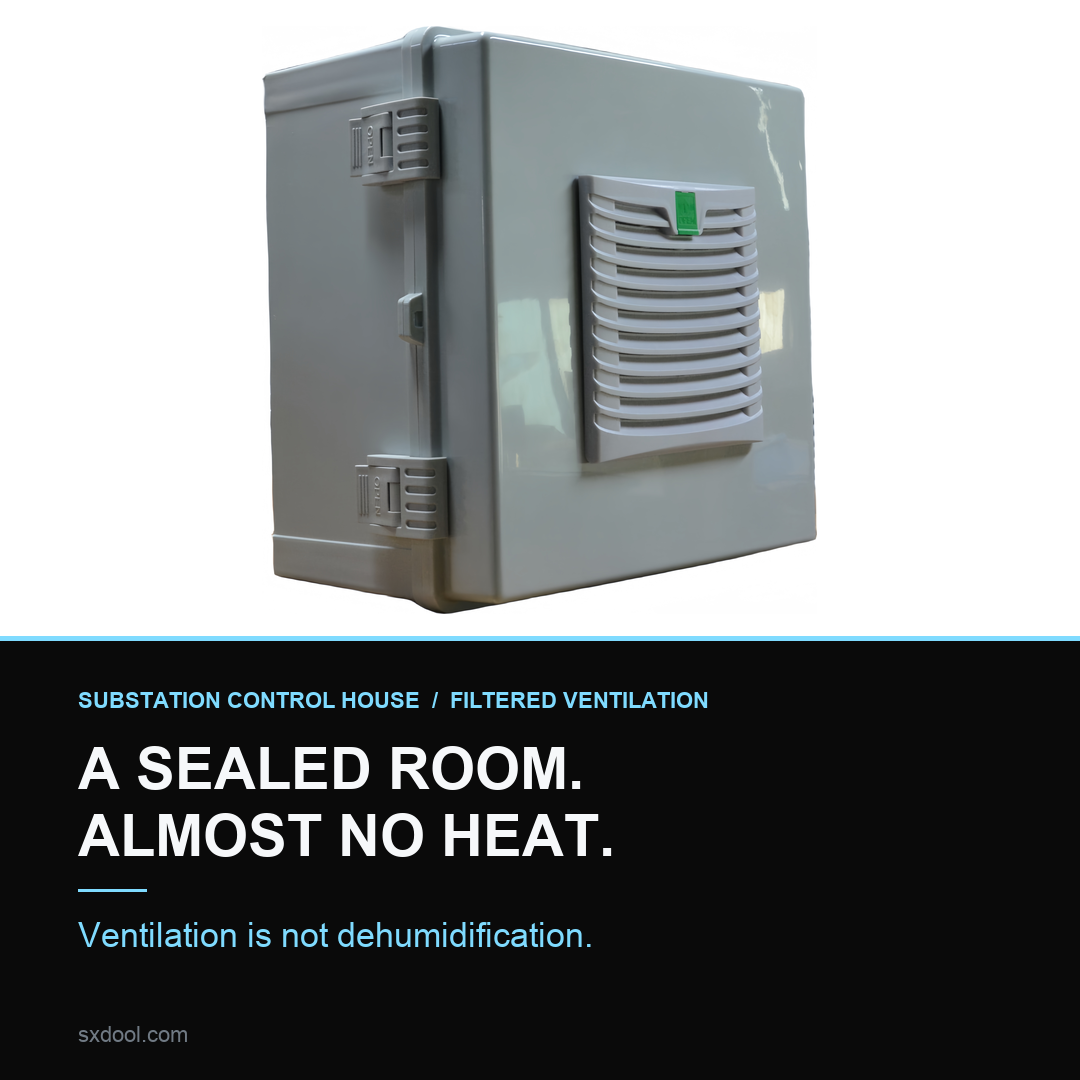
A substation control house is a small sealed room containing equipment that
must not stop. The heat load inside it is modest — relay panels, protection
devices, metering, communications, a station battery charger. Compared with a
process plant or a data hall, almost nothing is dissipating. And yet these rooms
are among the most frequently re-specified thermal problems in the utility world,
because the consequence of getting them wrong is measured in protection failures
rather than in comfort.
The reflex is to fit an air conditioner. It is a defensible reflex: cooling is
what the room needs, and a split unit delivers cooling with a thermostat and a
warranty. The trouble is that an air conditioner in an unattended rural building
is not a cooling device so much as a maintenance contract with a compressor
attached, and the failure mode is quiet. The unit runs, then it runs less well,
then one summer afternoon it stops, and nobody knows until a relay misoperates or
an inspection finds the room hot.
1. What the room actually is, thermally
Three properties separate a control house from every other enclosure problem.
The first is low heat density. The equipment is spread across panels along the
walls, each dissipating a little. There is no single hot component demanding
close-coupled airflow. This matters because it means the room does not need
refrigeration — it needs the heat carried out of a volume, which is a ventilation
problem, not a cooling problem in the refrigerant sense.
The second is that the envelope is the dominant heat path, not the equipment.
Solar gain on a metal roof, sun on a west-facing wall, and a building that was
insulated for weather rather than for thermal control. On a hot afternoon the
roof is contributing more to the room’s heat load than the panels are. Any
strategy that only addresses equipment heat is addressing the smaller half.
The third is that the room is unattended by design. Nobody is there to open a
window, notice a filter loaded with pollen, or hear the compressor short-cycling.
Every strategy has to be judged by how it behaves when no one is watching, which
is a different question from how well it performs on commissioning day.
2. The building is the enclosure
The most useful reframing is to stop treating this as a building-services
problem and treat it as an enclosure problem at a larger scale. Everything that
applies to a sealed cabinet applies here — intake, discharge, pressure, filter,
recirculation — but the coefficients change, and two of them change enough to
invert the usual advice.
At cabinet scale, the fan’s own pressure capability is usually the binding
constraint. At building scale it is not: the resistance lives in the wall louvre,
the filter, the insect screen, and any duct between them. A fan selected on its
free-air figure will be operating far from that figure once it is asked to pull
air through a building wall. The reasoning is the same one that governs
filter
fan selection for industrial cabinets, but the louvre area and duct run are
now large enough that they dominate the system curve rather than decorate it.
Reading
the fan curve against the system curve is not optional here; it is the whole
selection.
The second inversion is that leakage stops being the enemy and starts being
the design. A cabinet is assumed tight; a building is not. Door seals, cable
trenches, conduit penetrations and the gap under a door are all openings, and in
a ventilated room they are what allow the intended pressure regime to collapse
the moment a door is opened or the wind changes direction. This is not a defect
to be sealed away — people have to get in — so it has to be designed around.
3. Positive pressure is an intention, not a property
Filtered ventilation in these rooms is usually described as keeping the room at
positive pressure so that dust enters through the filter rather than through the
cracks. The description is correct and the conclusion drawn from it is usually
wrong.
Positive pressure is a consequence of a balance: the intake fan must move more
air into the room than leaves through every unintended opening combined. That
balance is not a property of the fan. It is a property of the fan, the filter’s
current loading, the wind on the discharge side, the stack effect of a warm room
in cold weather, and whether the door is open. The fan is one term in a sum that
changes daily.
What follows is a design discipline rather than a component choice. The intake
and the discharge should not be on the same wall face, because a wall that
supplies and exhausts in the same plane creates a short circuit around the
outside of the building. The filter should be on the pressurised side of the fan,
not the suction side, so that a leaking filter frame leaks filtered air outward
rather than pulling unfiltered air in. And the discharge should be high, because
the warm air is at the top and exhausting at the bottom means removing the
coolest air in the room.
That last point is the one most often lost. Cabinet-level thinking puts the
exhaust where the hot component is. Building-level thinking puts it where the
heat has accumulated, and those are different places.
4. The condensation mistake
This is where most of the reasoning about these rooms goes wrong, and it is
worth stating plainly: ventilation does not dehumidify.
Moving air through a room carries heat out and carries water vapour with it in
proportion to the air’s moisture content. On a humid day, the air entering
through the filter carries moisture in, and the air leaving carries the same
moisture out. The absolute humidity is unchanged. What changes is the relative
humidity, because the ventilation has kept the room cooler than it would
otherwise have been — and cooler air at the same absolute moisture content sits
closer to its dew point.
So a ventilated control house can be simultaneously cooler and closer to
condensation than an unventilated one. The moisture does not appear from nowhere;
it arrives with the air, or it is already in the building materials, and it
condenses on the first surface that drops below the dew point. In a room full of
terminal blocks and printed circuit boards, that surface is usually the one you
least want wet.
An air conditioner, by contrast, does dehumidify, because a cooling coil below
the dew point condenses water out of the airstream. This is the real reason
cooling units get specified in these rooms, and it is a better reason than
temperature. But it introduces its own obligation: condensate has to leave. A
drain that clogs, freezes, or was never installed properly puts the water back
into the room, and it does so continuously and invisibly.
The practical resolution is not to choose between the two but to recognise that
they solve different problems. If the risk is heat, ventilate. If the risk is
moisture, either condition the air or manage the moisture at its source — and be
honest that a ventilation system alone will not do it. Where the room genuinely
faces both, the design usually ends up as ventilation for the bulk heat with a
small conditioning unit for humidity control, sized for the moisture load rather
than the heat load.
5. Where the air comes in, and where it leaves
Recirculation at building scale is the same phenomenon as at cabinet scale, and
it is easier to commit by accident because the distances are larger.
An intake louvre low on the north wall and a discharge louvre high on the same
north wall, separated by a few metres of brick, look like a sensible arrangement
on a drawing. In service, with any wind from the north, the discharge plume is
pushed back against the wall and a fraction of it re-enters the intake. The room
then processes a mixture of fresh air and its own exhaust, and the effective
ventilation rate falls below the design figure without any component having
failed. The same trap exists over a roof: a discharge cowl near an intake grille
behaves differently in still air and in wind, and the difference is not visible
from inside.
This is the building-scale version of the problem described in
cooling for
industrial control cabinets, where the internal air path matters as much as
the fan, and the discipline transfers directly: decide the path before deciding
the capacity. A useful test is to sketch the route a particle of air takes from
the intake to the exhaust and ask whether any part of that route is closer to the
intake than to the exhaust. If it is, the air is not sweeping the room; it is
cutting the corner.
6. Filtration is a maintenance commitment, not a component
A filter is the only part of a ventilation system whose performance degrades
predictably and continuously from the day it is installed. Its resistance rises
as it loads, which moves the operating point along the fan curve, which reduces
the airflow, which reduces the heat removal, which raises the room temperature —
all without any single event that would trigger an alarm.
This has a design consequence that is easy to miss: the fan should be selected
so that it still delivers adequate airflow at the end of the filter’s service
interval, not at the beginning. A system sized on a clean filter is a system that
is under-designed for most of its life. The general treatment of this loading
effect is in
dust
accumulation and fan performance, and it matters more here than in most
applications because the interval between changes may be long.
The operational consequence is harder than the engineering one. Someone has to
own the filter change. In a manned facility that is a maintenance schedule. In an
unattended rural building it is a visit, and the visit happens when someone has a
reason to make it. Designs that assume a filter will be changed on schedule in a
building nobody visits are assuming something that does not usually hold.
There are two honest responses. One is to make the filter large enough and the
change interval long enough that the assumption is realistic, accepting a bigger
wall opening. The other is to make the change itself trivial — a filter frame
that opens without tools and a filter that can be swapped from outside the
building, so the task does not require entering the room or isolating anything.
The second approach is the reason tool-free filter fan kits have displaced
fixed-frame arrangements in enclosure work, and the same argument is stronger at
building scale, not weaker. See
the
case for modular filter fan kits and
grilles
and filters for industrial enclosures for the component-level reasoning, and
the
filter fan unit guide for how ingress protection is actually achieved at the
frame rather than at the filter medium.
7. Winter is the harder half
Almost all the reasoning about these rooms is written for summer. The winter
case is where ventilation-only designs tend to fail, and it fails in two
directions at once.
The first is over-cooling. A room with a small heat load and a ventilation rate
sized for summer will, in cold weather, be ventilated far beyond what it needs.
The equipment is still dissipating the same amount, but the air entering is cold,
so the room settles near the outdoor temperature. That is not a comfort problem
in an unmanned building; it is a problem for the battery, for anything with a
liquid electrolyte, and for the accuracy of equipment specified over a
temperature range. Ventilation sized for the worst summer day is ventilation that
is wrong for most of the year.
The second is condensation arriving from the other direction. A cold room
visited by warmer, moister air — a door opened on a mild morning after a cold
night — puts moisture onto every surface that is still cold. Thermal mass makes
this worse: the concrete floor and the steel panels stay cold long after the air
has warmed. This is the mechanism behind the classic finding of water inside a
perfectly sealed enclosure that was never rained on.
The usual answers are a thermostat that runs the fans only when the room is
above a set point, a heater interlocked against the fans so they cannot fight each
other, and attention to the thermal mass rather than only to the air. What does
not work is a strategy that treats summer and winter as the same problem with a
different set point.
8. Where cooling is genuinely the right answer
It would be a mistake to read the above as an argument that these rooms never
need conditioning. There are conditions under which ventilation is the wrong
choice and a cooling unit is correct, and specifying ventilate-everywhere would
simply replace one reflex with another.
Conditioning is the right answer when the moisture load, not the heat load,
sets the requirement — where the room must stay below a humidity threshold and
the climate will not cooperate. It is the right answer where the equipment
includes a battery with a narrow operating window, since a battery room has a
genuinely different thermal problem from a relay room and mixing them in one
design satisfies neither. It is the right answer where the heat density has risen
past what an air change can carry, which is increasingly the case as protection
and metering cabinets acquire more electronics and as communications equipment
moves in. And it can be the right answer where the local atmosphere is so loaded
with dust or corrosive gas that no practical filter survives, in which case
closing the room and cooling it is the lesser problem — the material consequences
of that atmosphere are covered in
corrosive
gases and cooling fan materials.
The decision is not ventilation versus cooling as ideologies. It is a question
of which load sets the requirement: heat, moisture, or contamination. Once that
is answered, the topology follows, and the argument about which equipment to buy
becomes short.
9. The order of operations
The sequence matters more than any individual choice, because each decision
constrains the ones after it.
Start with the load, separated into equipment heat, envelope gain, and moisture.
They behave differently and they are not interchangeable. Then decide the air
path: where air enters, where it leaves, and what it passes on the way. Only then
size the openings — because a louvre sized to match a fan selected on free air
will be undersized, and a louvre sized after the fan is a wall modification.
Then choose the fan against the loaded system curve, not the clean one. Then
decide the control regime, including what happens in winter and what happens when
the filter loads. Finally, decide who changes the filter and how they get to it
without entering the room.
Read in that order, the design is mostly determined before any product is
chosen. Read in the opposite order — pick a unit, then work out where it goes —
the design is determined by whichever constraint is discovered last, which is
usually the wall.
10. What this changes when you specify
Four things are worth writing into a specification, because they are the four
that get lost between the drawing and the building.
State the pressure regime and how it is verified, not just that the room is
pressurised. State the filter’s end-of-life condition and the airflow required at
that point, not the airflow at commissioning. State the winter strategy
explicitly, including the interlock between heating and ventilation. And state
who owns filter replacement, with the access route described.
The rest — frame material, ingress protection, finish, fan construction — is
ordinary component selection and can be resolved by comparing datasheets. The
four items above cannot be resolved by comparing datasheets, because they are
properties of the design rather than of any part in it. They are also the four
that determine whether the room is still doing its job in five years, which is
the only timescale that matters for equipment installed to last decades.